
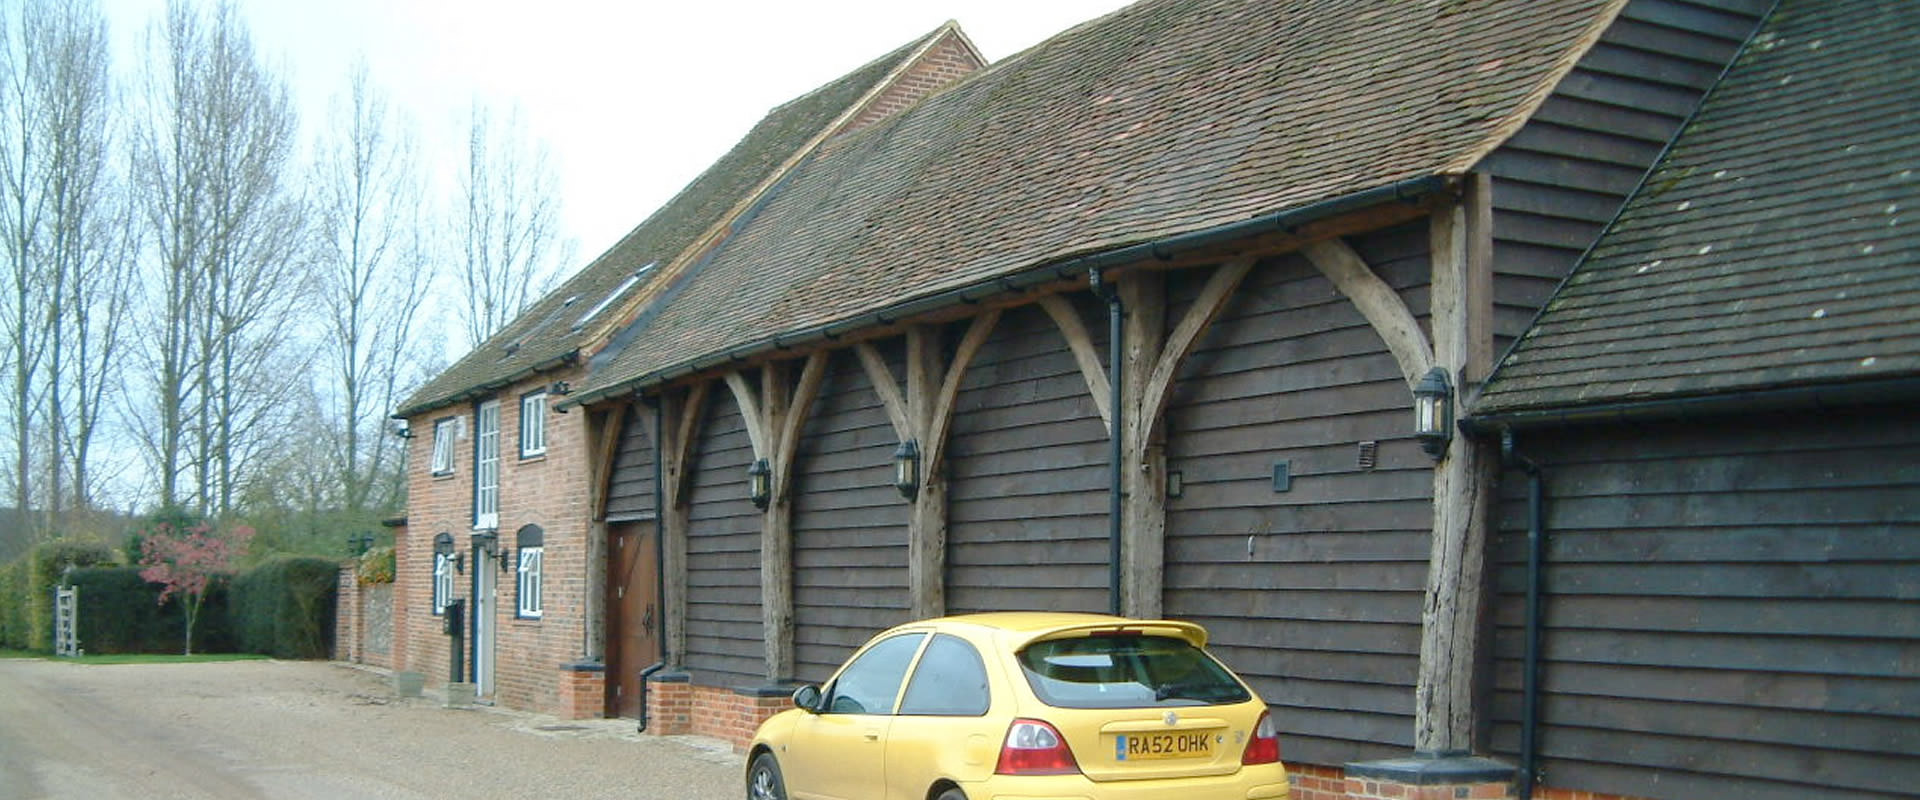
Barn and Stable Conversion and Extension, Marlow -on-Thames
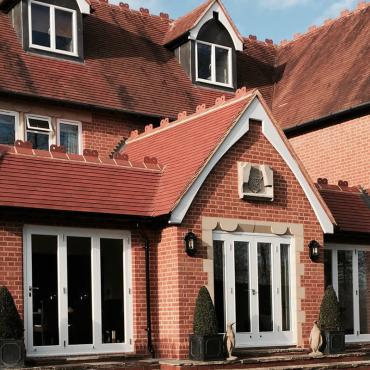
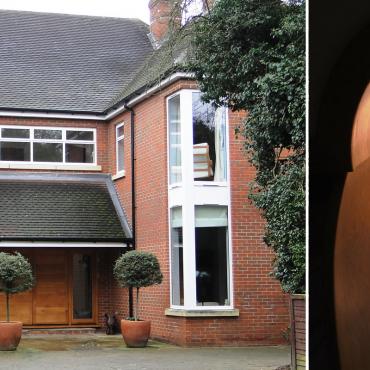
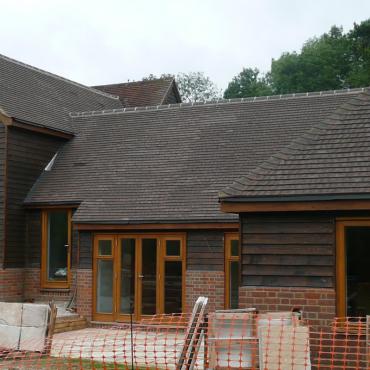
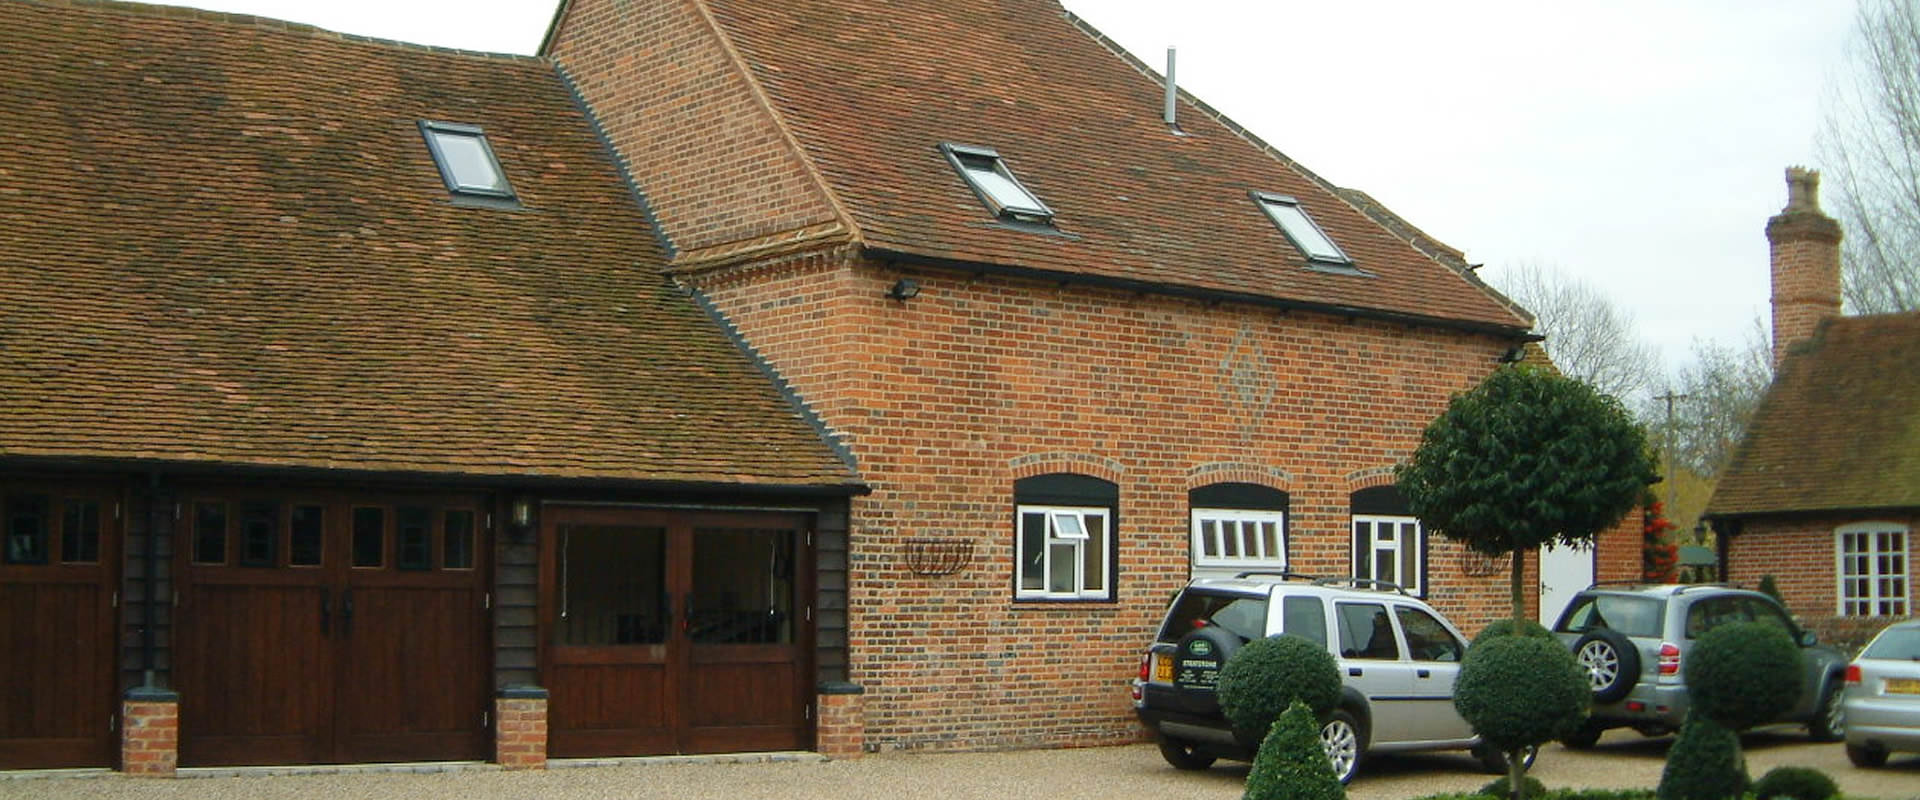
Our clients Grade II listed farmhouse with courtyard enclosed by barns and stables was the scene for a conversion project to provide a staff house, secure garaging for a collection of cars that could also be used as an entertainment area and, with an extension to a barn, an office.
Because of the views to be had over open countryside, the stable conversion to a dwelling was designed with a study and open plan kitchen, dining and sitting room accommodation on the first floor. Bedrooms and bathrooms were located on the ground floor.
Project Feature Overview
- Client: Private
- Project type: Conversion and Extension of of a listed Storage Barn, and conversion of listed former stable building completed
- Location: Marlow-on-Thames, Buckinghamshire
- Services Provided: Architect and contract administrator
Share This Project